
 INTERLOCKING BLOCK WALLSNATURAL STONE WALLSGARDEN WALLSSLOPE RETENTIONRAISED PLANTERSDECORATIVE WALLSWALL REPAIRS & REBUILDSINTERLOCKING BLOCK WALLSNATURAL STONE WALLSGARDEN WALLSSLOPE RETENTIONRAISED PLANTERSDECORATIVE WALLSWALL REPAIRS & REBUILDS
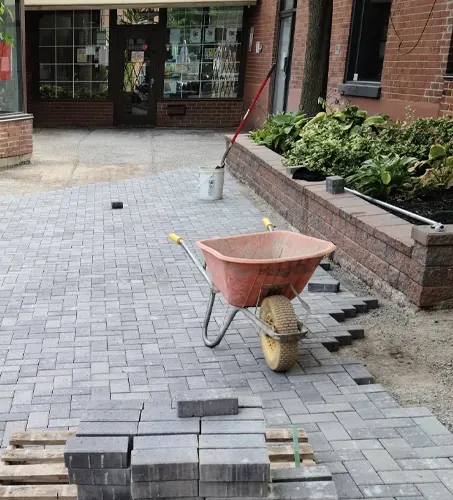
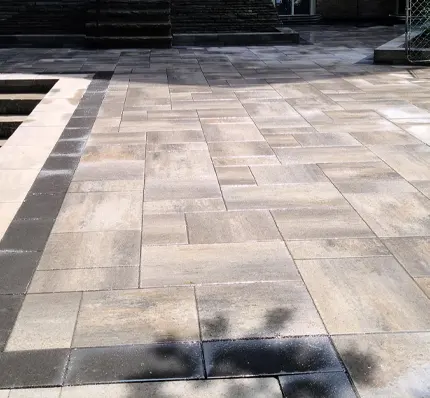
A retaining wall does two things at once — it solves a real structural problem and, when built well, becomes one of the most visually striking features on your property. Whether you’re dealing with a sloped yard that’s difficult to use, soil erosion along a garden bed, or a grade change between your driveway and lawn, a properly engineered retaining wall puts you back in control of your landscape.
At The Setting Stone Company, we design and build retaining walls across Clarington and the Durham Region using interlocking block and natural stone. Every wall we build is engineered for the specific load and soil conditions it needs to handle — because a retaining wall that looks great but fails structurally isn’t just a costly repair, it’s a safety issue.
Every retaining wall we build is engineered first and beautified second — because structural integrity is what makes the beauty last.
We work with a range of materials and finishes so your retaining wall complements your home and fits seamlessly into your landscape.
Let’s make something great work together. Get Free Quote
Interlocking block is one of the most durable and versatile retaining wall systems available. The modular units interlock for structural strength, come in a wide range of colours and textures, and can be built to handle significant grade changes and soil loads.
For a more organic, timeless aesthetic, natural stone retaining walls integrate beautifully into garden settings and naturalized landscapes. We build dry-stack and mortared stone walls depending on the application and the height of the wall required.
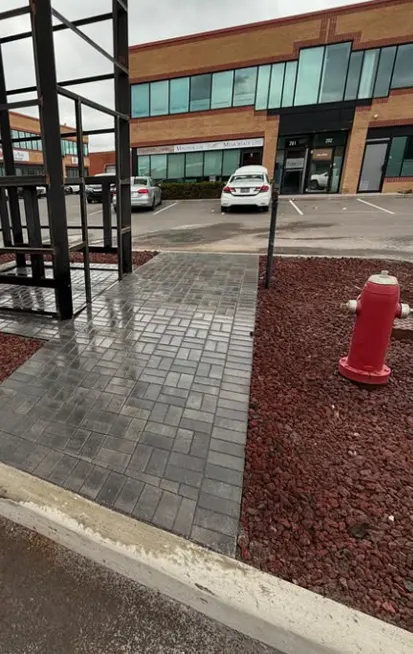
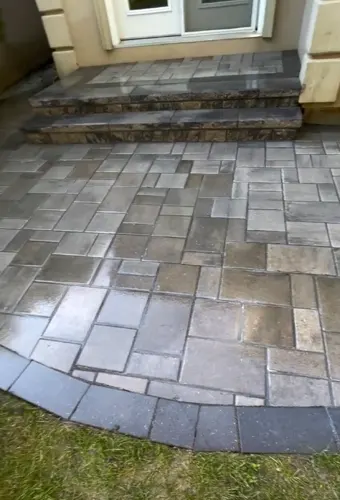
Not every retaining wall needs to hold back a hillside. Shorter garden walls and raised planter beds add structure and definition to your landscape, create usable planting areas, and frame your outdoor space with a clean, finished look.
A leaning, bulging, or crumbling retaining wall won't fix itself — and the longer it's left, the more damage it causes to the surrounding landscape. We assess the root cause of the failure and rebuild with the drainage and structural details that should have been there from the start.
Most retaining wall failures come down to two things: inadequate drainage and insufficient base preparation. Without a proper gravel drainage layer behind the wall and a solid footing below the frost line, even well-built walls will eventually lean, crack, or collapse under hydrostatic pressure and frost heave. Our team understands the structural demands that Ontario’s soil and climate place on retaining walls, and we build every project to handle them — not just look good on day one.
Let’s make something great work together. Get Free Quote
We excavate below Ontario's frost line and set a compacted granular footing before any block or stone goes in — the critical first step that prevents frost heave from pushing the wall out of alignment over time.
We install a gravel drainage layer and perforated drainage pipe behind every retaining wall to relieve hydrostatic pressure — the number one cause of retaining wall failure in Ontario's wet spring conditions.
Taller walls are built with a deliberate backward lean, called batter, to counteract the pressure of the retained soil. We factor wall height, soil type, and surcharge load into every design so the wall performs structurally, not just visually.
Retaining wall projects often involve significant excavation and soil removal. We manage the disruption carefully, protect your existing landscaping, and do a thorough site cleanup so your property looks great from day one.
Let’s make something great work together. Get Free Quote
We work in all of these towns. Pick yours to see what matters for homes in your area.
Get a free, no-obligation quote from our team. We serve Oshawa, Courtice, Bowmanville, Newcastle, Whitby, Ajax, and Pickering.
If you have a sloped yard that's losing soil, a grade change that makes parts of your property unusable, garden beds that are eroding, or an existing wall that's leaning or crumbling, a retaining wall is likely the right solution. We'll assess your site during the free consultation and give you an honest recommendation.
For most residential retaining walls built with interlocking block, walls up to approximately 3 feet can be built without engineering approval in most Ontario municipalities. Walls taller than that may require a permit and a structural engineer's sign-off depending on your local bylaws. We'll advise you on the requirements for your specific project and location.
The two most common causes of retaining wall failure are poor drainage and inadequate base preparation. When water builds up behind a wall with no way to escape, it creates hydrostatic pressure that pushes the wall outward. Walls built without a proper footing below the frost line are also vulnerable to being pushed out of alignment by frost heave. Both issues are preventable with correct construction — and both are things we build against on every project.
It depends on the extent of the damage and what caused it. If the wall has minor settling or a few displaced blocks, repair is often feasible. If the wall is leaning significantly, the drainage behind it has failed, or the footing is compromised, a full rebuild is usually the more cost-effective long-term solution. We'll give you an honest assessment before recommending anything.
Dry-stack walls are built without mortar — the stones are carefully fitted together and rely on gravity, weight, and interlocking placement for stability. They allow water to drain through naturally and are well-suited to garden walls and shorter retention applications. Mortared walls use masonry mortar to bond the stones together, providing greater rigidity and are better suited to taller walls or applications requiring a more formal finish. We'll recommend the right approach for your project.

Expert interlock, flagstone, driveways, retaining walls, decks, and fences across Courtice, Bowmanville, Newcastle, Oshawa, and Clarington.
Copyright © 2026 All Rights Reserved.